Leave a Message

Thank you for your message. I will be in touch with you shortly.

8409 Marroit Rd
8409 Marroit Rd
8409 Marroit Rd
8409 Marroit Rd
8409 Marroit Rd
8409 Marroit Rd
8409 Marroit Rd
8409 Marroit Rd
8409 Marroit Rd
8409 Marroit Rd
8409 Marroit Rd
8409 Marroit Rd
8409 Marroit Rd
8409 Marroit Rd
8409 Marroit Rd
8409 Marroit Rd
8409 Marroit Rd
8409 Marroit Rd
8409 Marroit Rd
8409 Marroit Rd
8409 Marroit Rd
8409 Marroit Rd
8409 Marroit Rd
8409 Marroit Rd
8409 Marroit Rd
8409 Marroit Rd
8409 Marroit Rd
8409 Marroit Rd
8409 Marroit Rd
8409 Marroit Rd
8409 Marroit Rd
SEE ALL PHOTOS
8409 Marroit Rd
8409 Marroit Rd
8409 Marroit Rd
8409 Marroit Rd
8409 Marroit Rd
8409 Marroit Rd
8409 Marroit Rd
8409 Marroit Rd
8409 Marroit Rd
8409 Marroit Rd
8409 Marroit Rd
8409 Marroit Rd
8409 Marroit Rd
8409 Marroit Rd
8409 Marroit Rd
8409 Marroit Rd
8409 Marroit Rd
8409 Marroit Rd
8409 Marroit Rd
8409 Marroit Rd
8409 Marroit Rd
8409 Marroit Rd
8409 Marroit Rd
8409 Marroit Rd
8409 Marroit Rd
8409 Marroit Rd
8409 Marroit Rd
8409 Marroit Rd
8409 Marroit Rd
8409 Marroit Rd
8409 Marroit Rd
Sold

8409 Marroit Rd

8409 Marroit Rd, Henrico, VA 23229

$415,000
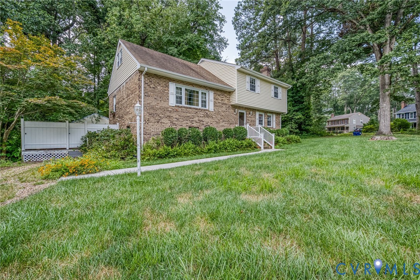
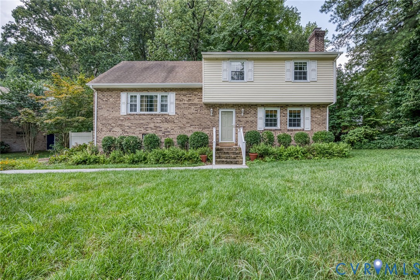
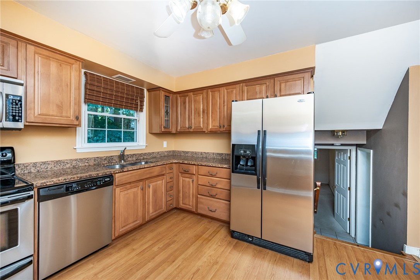
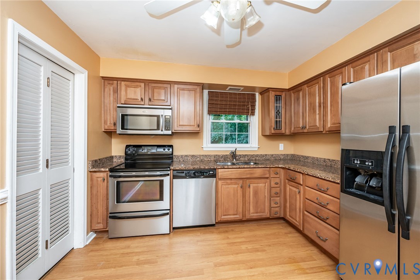
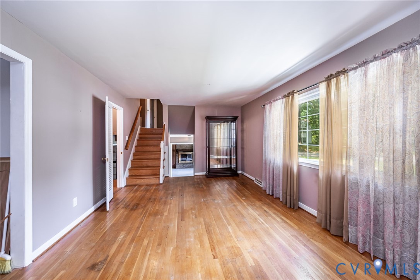
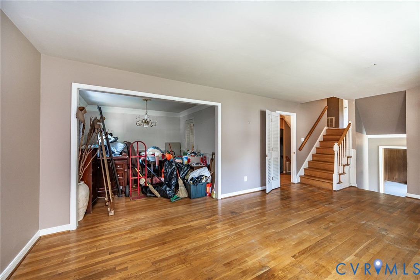
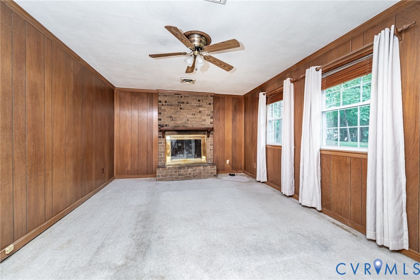
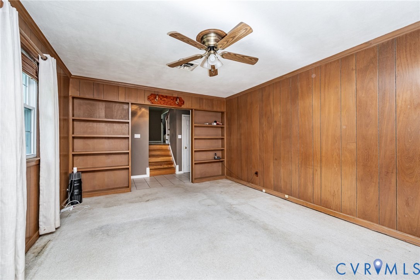
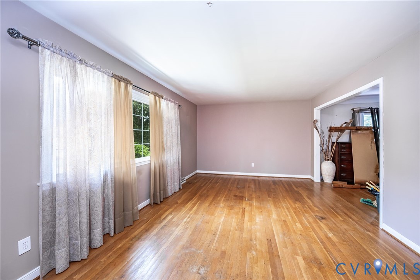
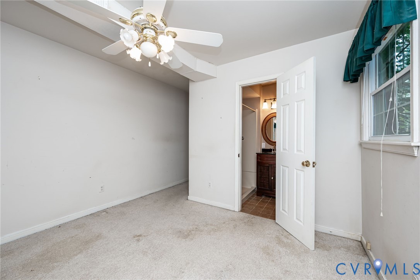
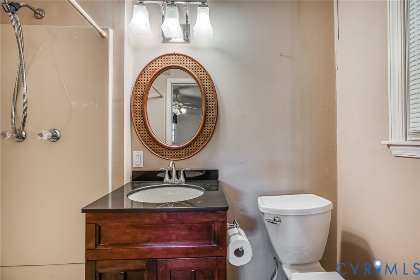
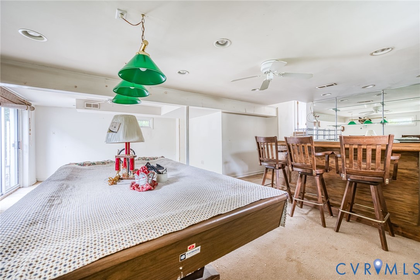
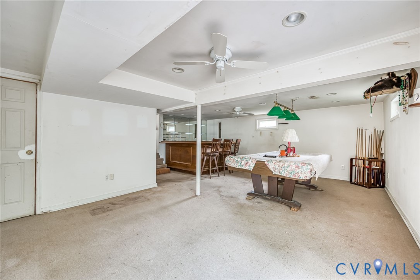
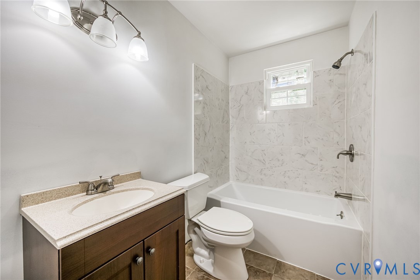
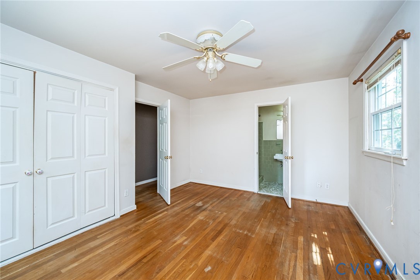
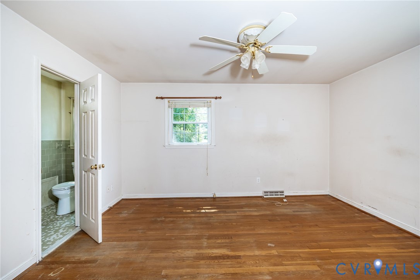
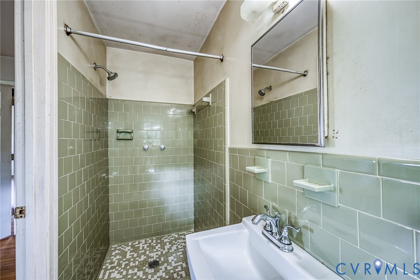
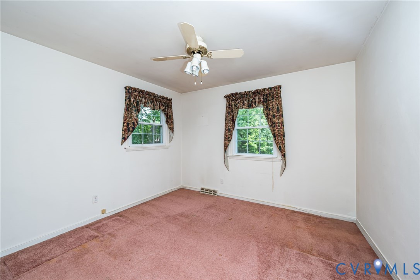
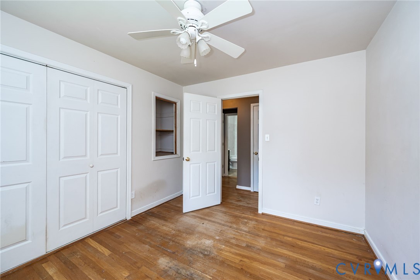
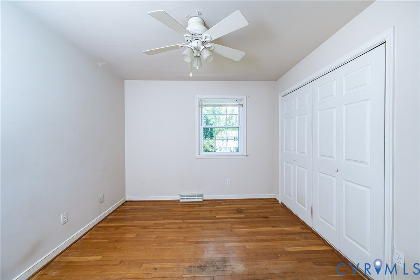
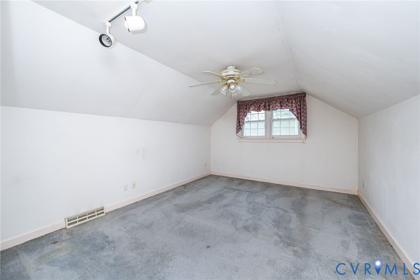
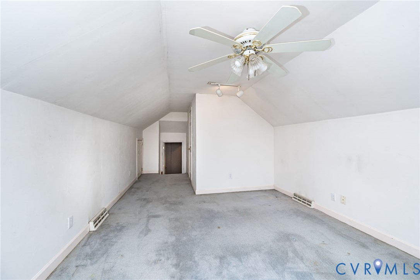
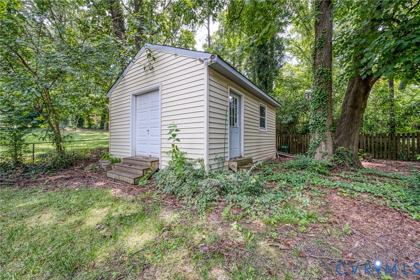
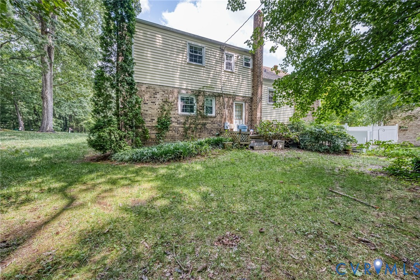
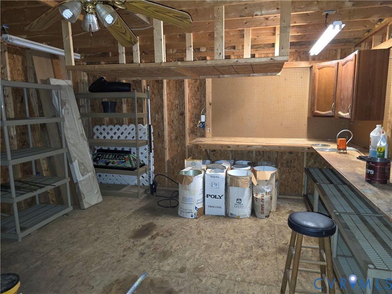
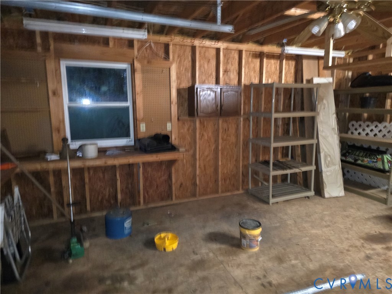
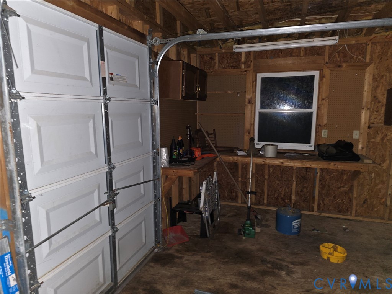
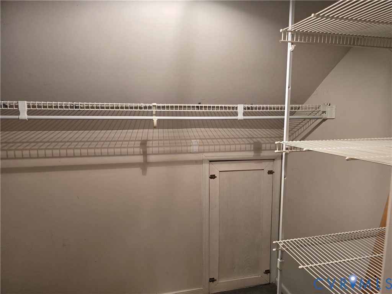
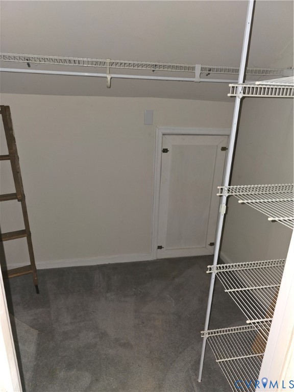
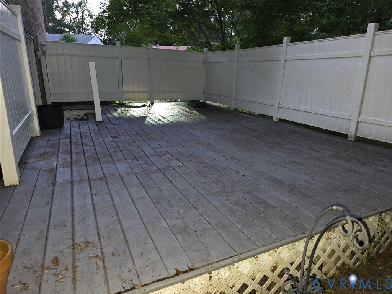
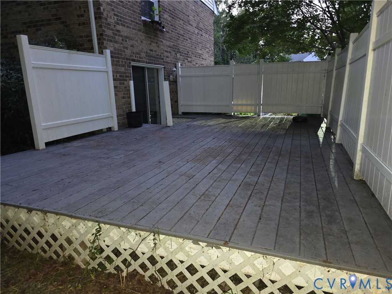
5 bedroom, 3 full bathrooms, spacious home on corner parcel with two sheds (18'x14' detached shed/shop with electricity, shelving, etc.) So convenient to I-64 Parham Road exit. Some replacement windows, kitchen has granite and stainless steel appliances. Two bath rooms remodeled. The hall bathroom remodeled needing only some small final touches with trim, etc. Two primary bedrooms each having its own private full bathroom, perfect for in-law suite arrangement. Pool table is negotiable. You will find so much living space as there is a large living room and a family room with fireplace (gas logs) Separate from that is the Giant Recreation room with access to 384 square foot deck with privacy fence panel! Items shown in the dining room photo are expected to be removed shortly. Additional 299 sq ft unfinished room off of recreation room. The bonus room on the top level has a large walk-in closet.

5
beds

3
baths

2,546 Sq.Ft. LIVING AREA

0.31 Acres lot

Bj Thornburg

Bj Thornburg

Features & Amenities

Interior

  • total bedrooms5
  • Total bathrooms3
  • full bathrooms3
  • Flooring Carpet, Wood
  • other interior Features Bedroom on Main Level

Area & Lot

  • Status Sold
  • Date Sold October 14, 2025
  • Living Area2,546 Sq.Ft.
  • Lot Area0.31 Acres
  • MLS® ID2522263
  • TypeResidential
  • YEAR BUILT1969
  • NeighborhoodHenrico County
  • Architecture StylesTri-Level
  • Elementary SchoolThree Chopt
  • Middle SchoolTuckahoe
  • High SchoolTucker

Exterior

  • STORIES4
  • water SourcePublic
  • PoolNone
  • lot featuresCorner Lot
  • HEAT TYPEElectric, Heat Pump
  • AIR CONDITIONINGCentral Air, Heat Pump
  • sewerPublic Sewer

Financial

  • Sales Price$415,000
  • Real Estate Tax $3,215/yr

Henrico County

Explore

Called to Serve

Real estate is more than a transaction—it’s often one of life’s biggest decisions. I’m here to provide the knowledge, patience, and personal attention needed to make the journey feel clear and confident.

Follow Me on Instagram