Leave a Message

Thank you for your message. I will be in touch with you shortly.

4444 Dominion Forest Cir
SEE ALL PHOTOS
4444 Dominion Forest Cir
Sold

4444 Dominion Forest Cir

4444 Dominion Forest Cir, Glen Allen, VA 23060

$558,800
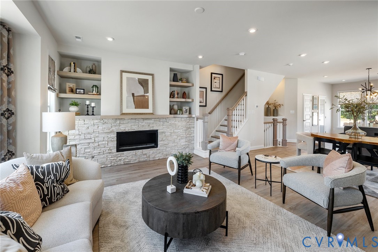
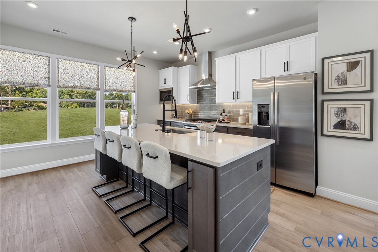
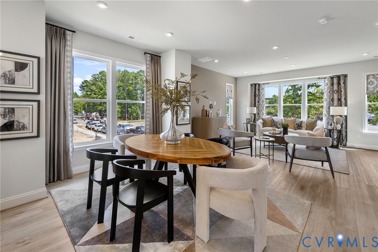
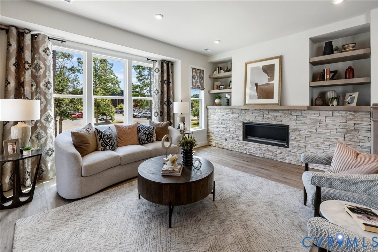
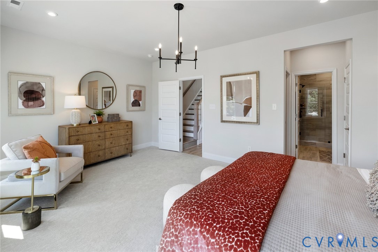
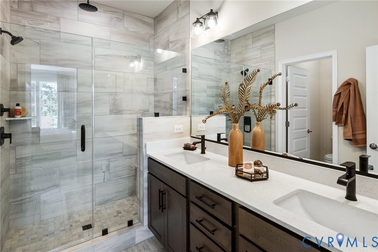
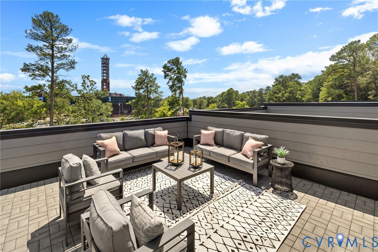
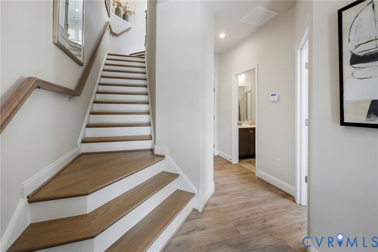
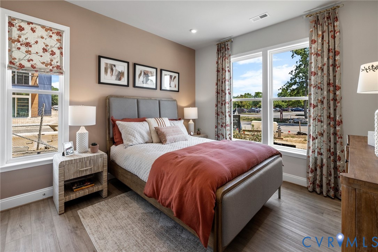
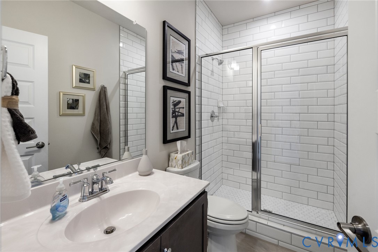
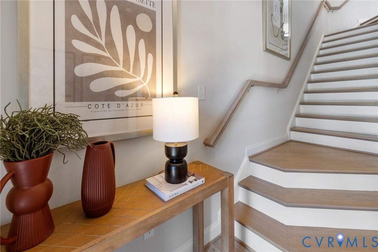
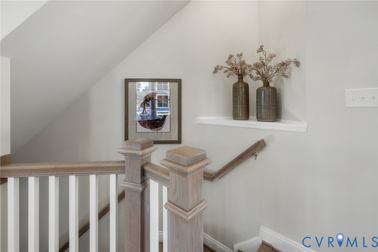
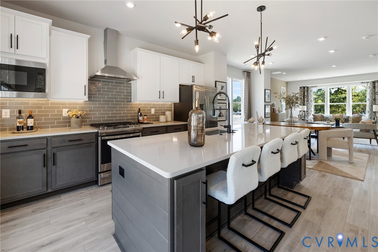
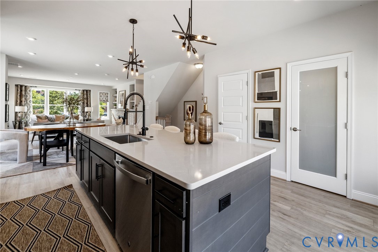
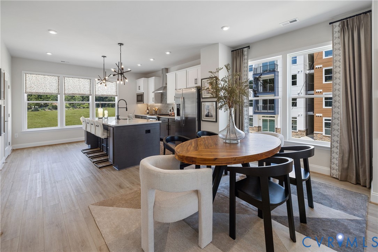
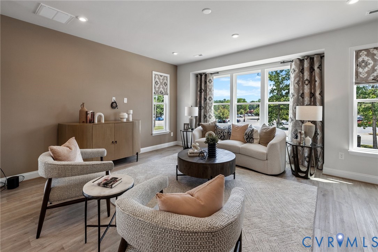
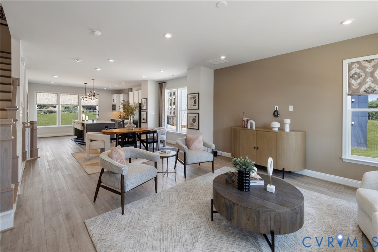
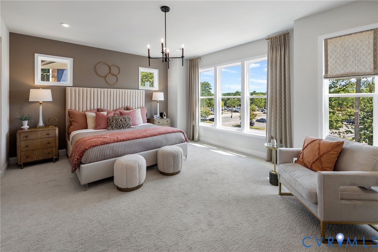
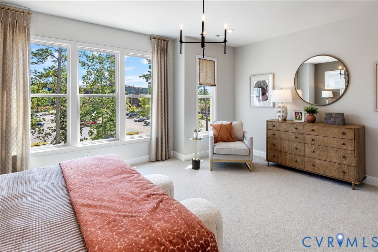
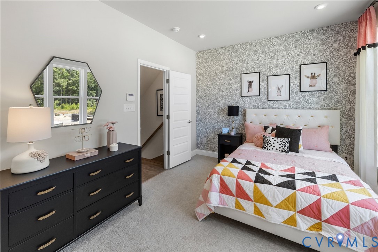
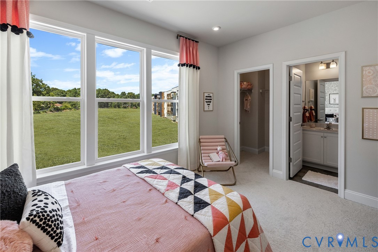
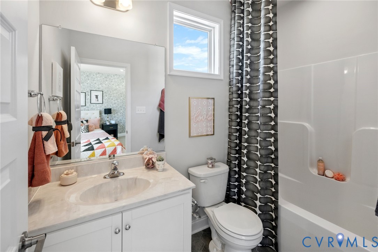
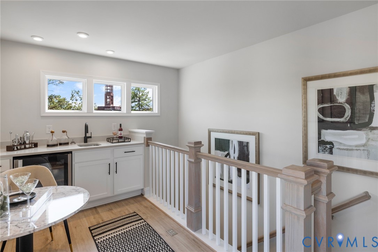
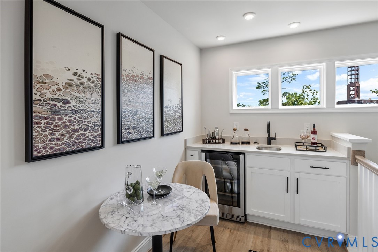
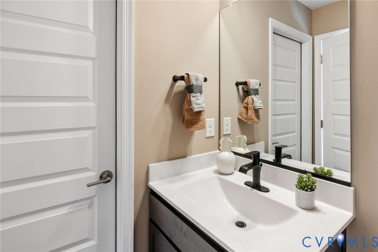
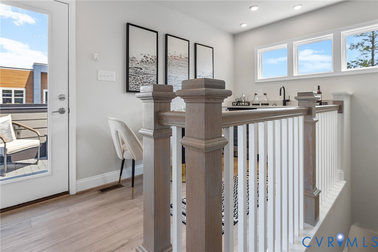
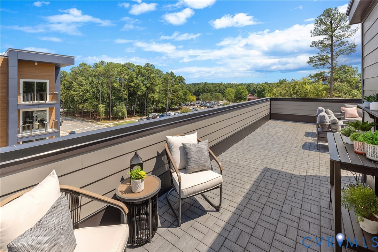
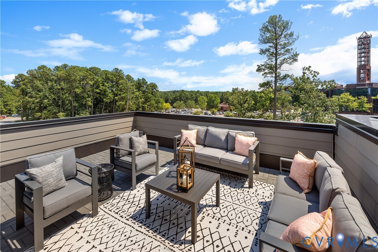
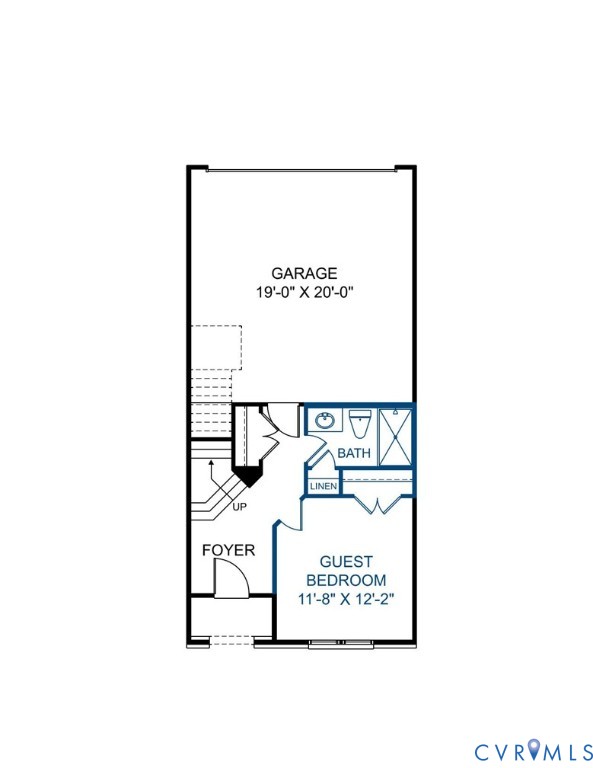
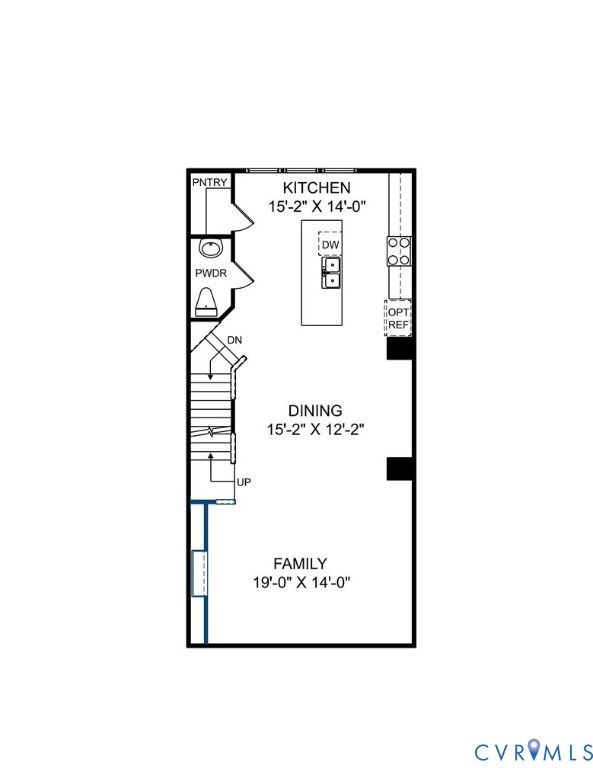
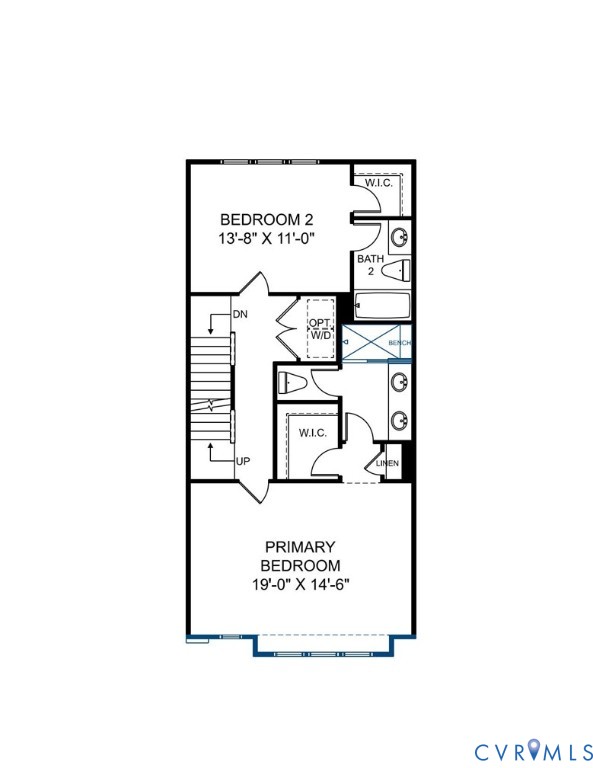
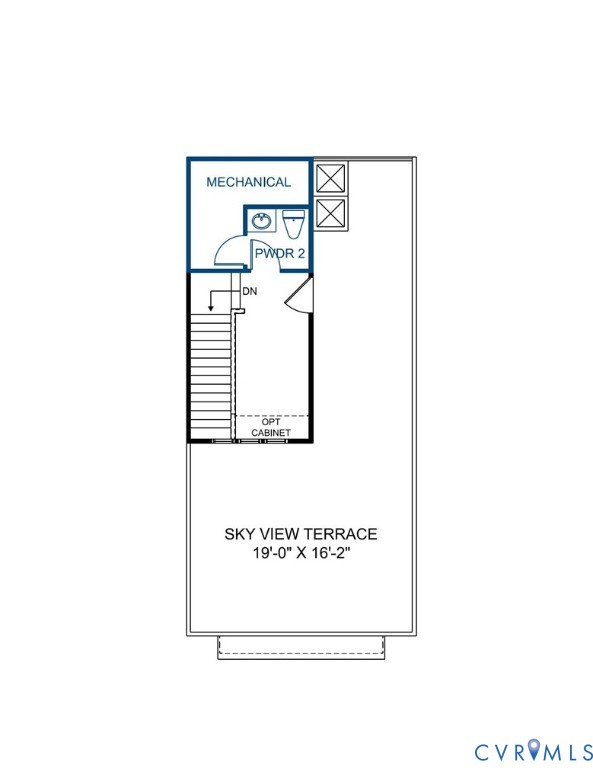
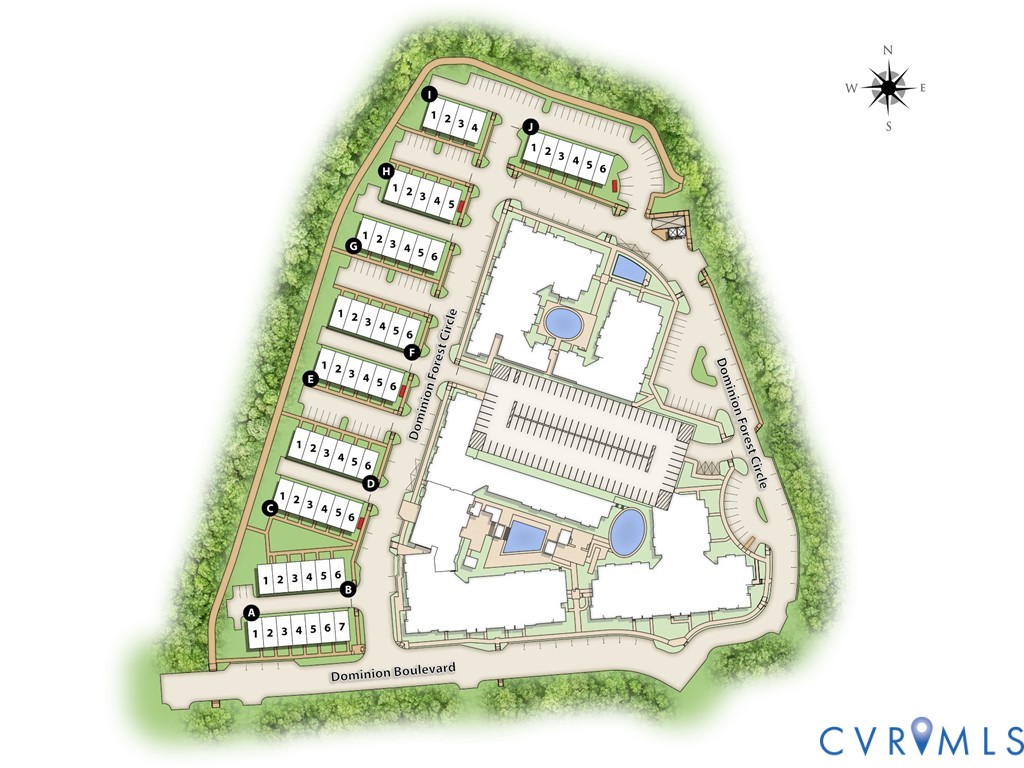
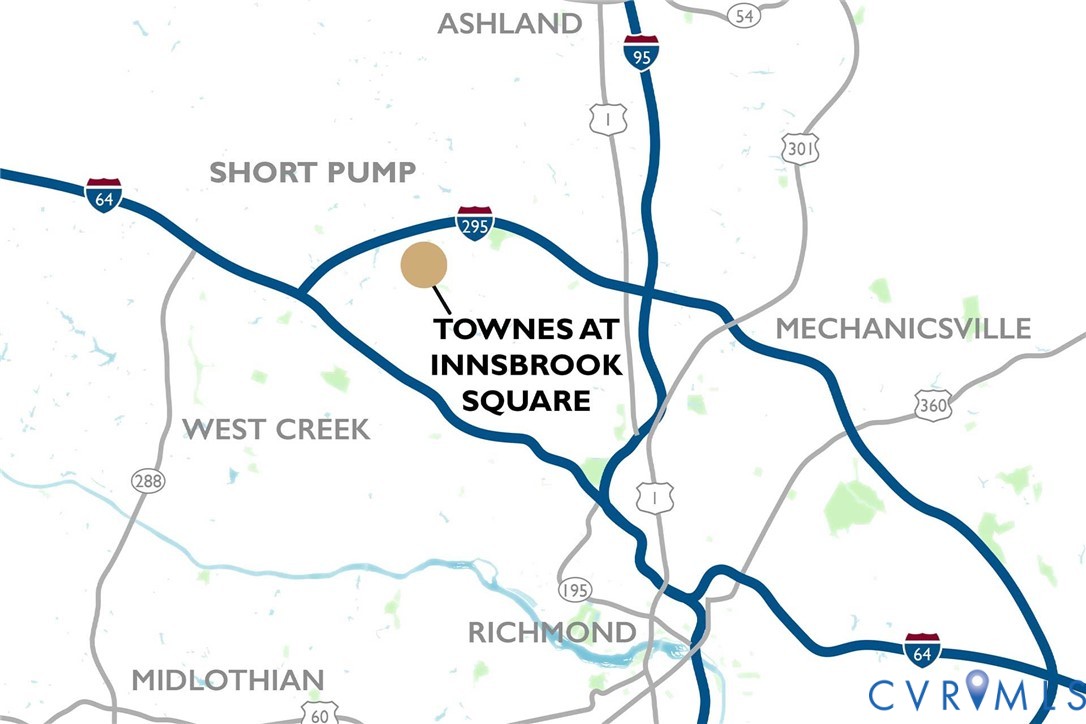
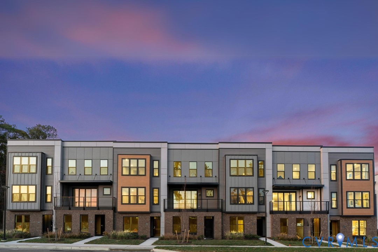
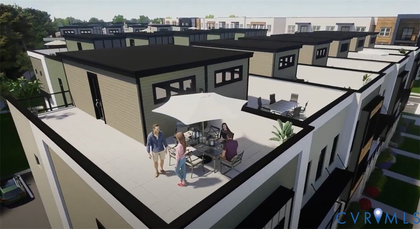
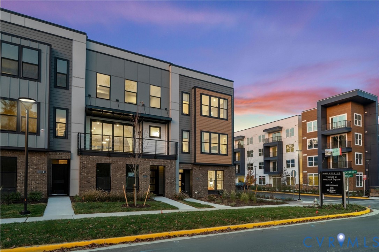
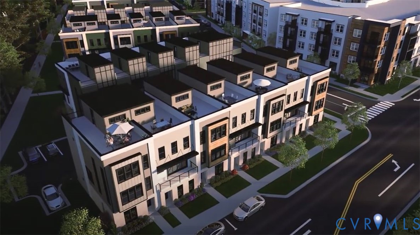
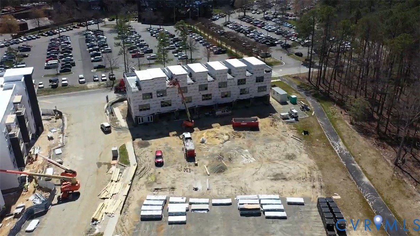
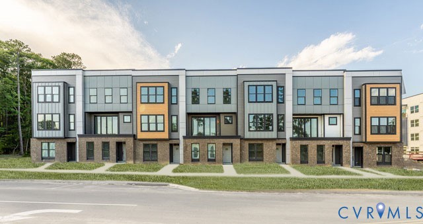
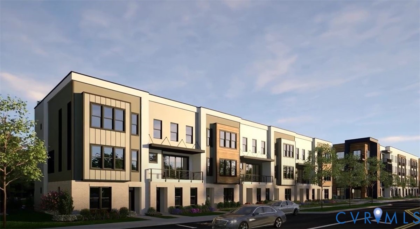
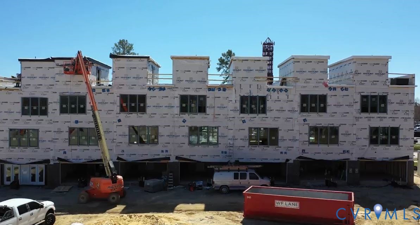
READY DECEMBER! The Drake designer home boasts an impressive 4 levels of thoughtfully planned living space. A bedroom with closet and full bath is found just off the foyer. The privacy it gives from the rest of the house is a unique feature, making it the ideal space for a guest suite, home office or even you very own home fitness center! As you continue upstairs, you'll find the main living area where the kitchen flows directly into the dining area and family room, allowing you to easily host friends and family. The beautiful fireplace and built-ins give a cozy feel to the family room; while your gourmet kitchen features an oversized center island, sleek quartz counters, gas cooking and walk-in pantry, every home chef's dream. The primary suite is found on the 3rd floor and has a large walk-in closet and private bath with 6' ceramic walk-in shower, a wonderful oasis to relax at the end of the day. A second bedroom with private bath and laundry room completes the tour. The 4th level offers a half bath and access to your SKYVIEW TERRACE! The Townes at Innsbrook Square offers a prime location in the heart of Innsbrook, just off of Broad Street in Short Pump. These modern, luxurious townhomes feature rooftop terraces, two-car garages. Planned amenities include a clubhouse, pool & outdoor recreation areas. (HOME IS UNDER CONSTRUCTION, Photos and visual tours are shown as example only. Colors, features & options will vary).

3
beds

5
baths

2,115 Sq.Ft. LIVING AREA

Bj Thornburg

Bj Thornburg

Features & Amenities

Interior

  • total bedrooms3
  • Total bathrooms5
  • full bathrooms3
  • half bathrooms2
  • Flooring Ceramic Tile, Partially Carpeted, Vinyl
  • Fireplace Ventless
  • APPLIANCES Dishwasher, Gas Cooking, Gas Water Heater, Microwave, Stove, Tankless Water Heater
  • other interior Features Bedroom on Main Level, Dining Area, Double Vanity, Fireplace, Granite Counters, High Ceilings, Kitchen Island, Bath in Primary Bedroom, Pantry, Walk-In Closet(s)

Area & Lot

  • Status Sold
  • Date Sold December 30, 2025
  • Living Area2,115 Sq.Ft.
  • MLS® ID2527411
  • TypeTownhouse
  • YEAR BUILT2025
  • Architecture StylesModern, Other
  • Elementary SchoolRivers Edge
  • Middle SchoolHolman
  • High SchoolGlen Allen

Exterior

  • STORIES4
  • Garage Space2.0
  • water SourcePublic
  • PoolPool, Community
  • roofShingle
  • parkingAttached, Driveway, Garage, Garage Door Opener, Paved, Garage Faces Rear, Garage Faces Side
  • HEAT TYPEForced Air, Natural Gas
  • AIR CONDITIONINGCentral Air
  • sewerPublic Sewer
  • SubstructureSlab
  • HOA AmenitiesManagement
  • other exterior FeaturesSprinkler/Irrigation, Paved Driveway

Financial

  • Sales Price$558,800
  • Real Estate Tax $4,862/yr
  • HOA $211/mo
View Virtual Tour

Called to Serve

Real estate is more than a transaction—it’s often one of life’s biggest decisions. I’m here to provide the knowledge, patience, and personal attention needed to make the journey feel clear and confident.

Follow Me on Instagram