Leave a Message

Thank you for your message. I will be in touch with you shortly.

2609 Barnesway Ln
2609 Barnesway Ln
2609 Barnesway Ln
2609 Barnesway Ln
2609 Barnesway Ln
2609 Barnesway Ln
2609 Barnesway Ln
2609 Barnesway Ln
2609 Barnesway Ln
2609 Barnesway Ln
2609 Barnesway Ln
2609 Barnesway Ln
2609 Barnesway Ln
2609 Barnesway Ln
2609 Barnesway Ln
2609 Barnesway Ln
2609 Barnesway Ln
2609 Barnesway Ln
2609 Barnesway Ln
2609 Barnesway Ln
2609 Barnesway Ln
2609 Barnesway Ln
2609 Barnesway Ln
2609 Barnesway Ln
2609 Barnesway Ln
2609 Barnesway Ln
2609 Barnesway Ln
SEE ALL PHOTOS
2609 Barnesway Ln
2609 Barnesway Ln
2609 Barnesway Ln
2609 Barnesway Ln
2609 Barnesway Ln
2609 Barnesway Ln
2609 Barnesway Ln
2609 Barnesway Ln
2609 Barnesway Ln
2609 Barnesway Ln
2609 Barnesway Ln
2609 Barnesway Ln
2609 Barnesway Ln
2609 Barnesway Ln
2609 Barnesway Ln
2609 Barnesway Ln
2609 Barnesway Ln
2609 Barnesway Ln
2609 Barnesway Ln
2609 Barnesway Ln
2609 Barnesway Ln
2609 Barnesway Ln
2609 Barnesway Ln
2609 Barnesway Ln
2609 Barnesway Ln
2609 Barnesway Ln
2609 Barnesway Ln
Sold

2609 Barnesway Ln

2609 Barnesway Ln, Henrico, VA 23231

$303,000
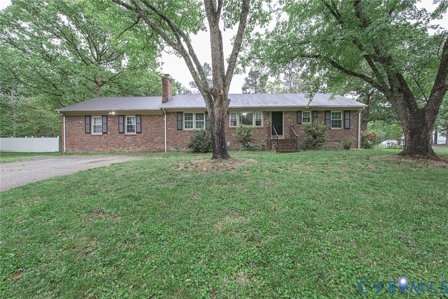
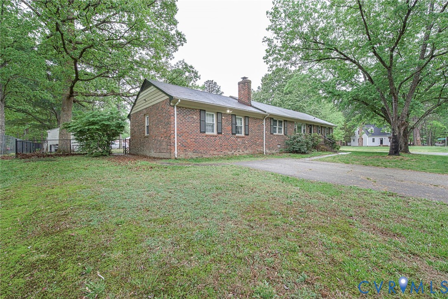
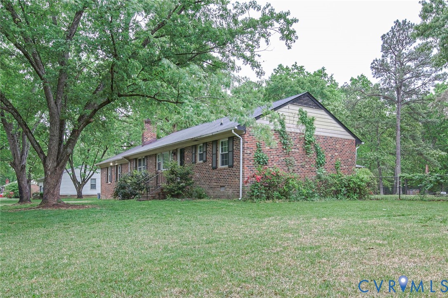
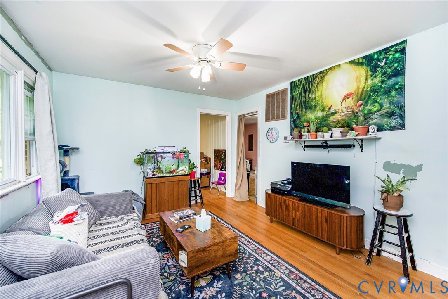
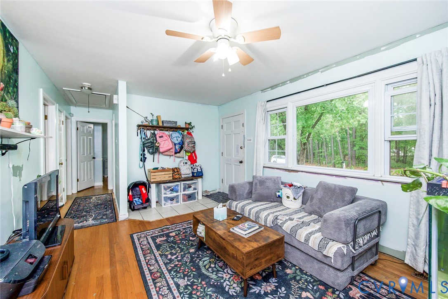
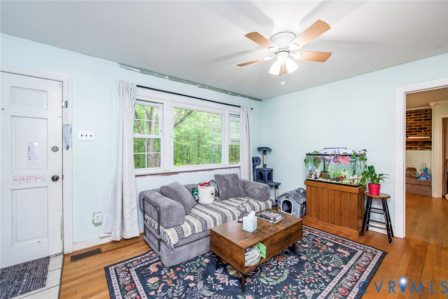
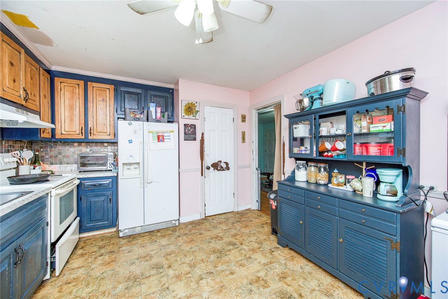
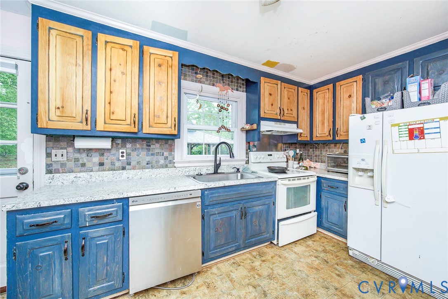
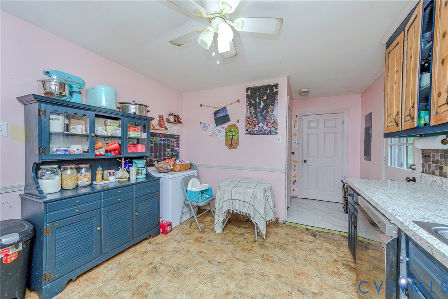
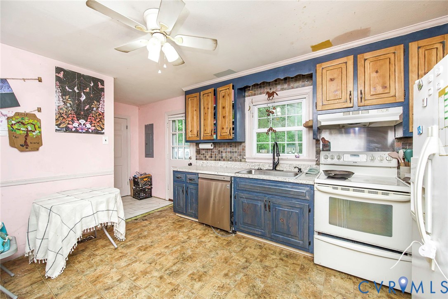
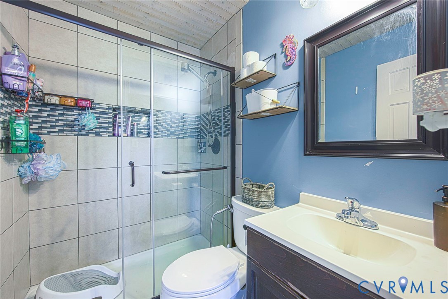
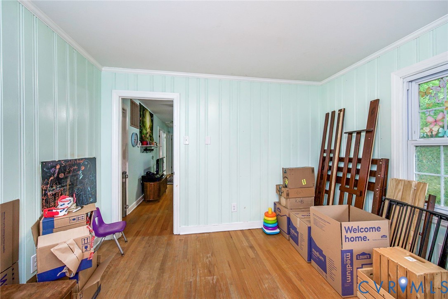
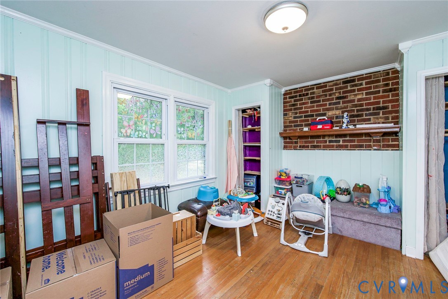
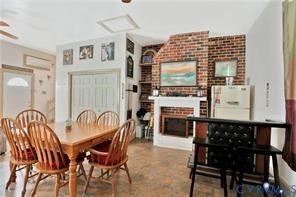
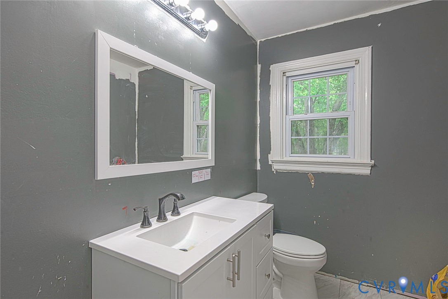
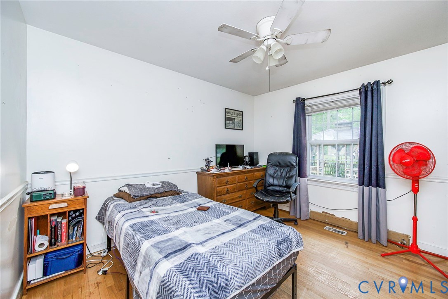
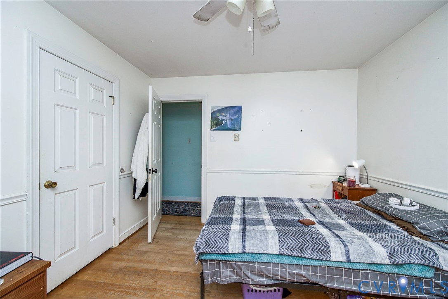
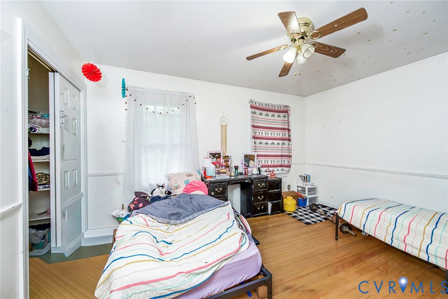
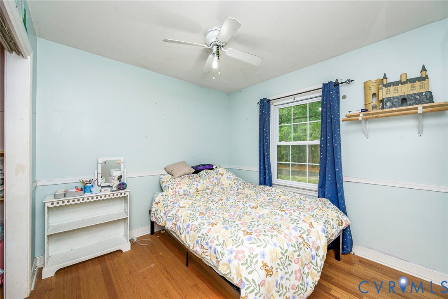
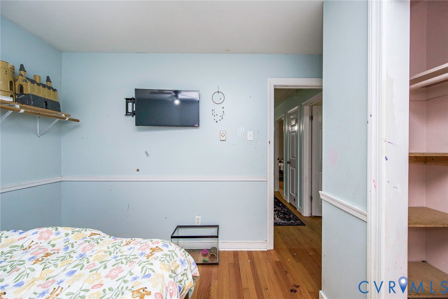
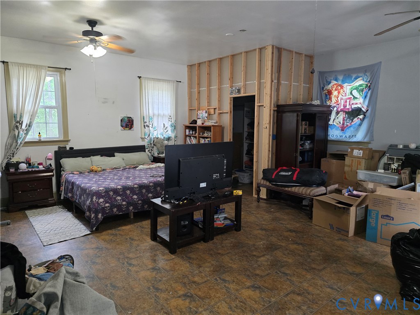
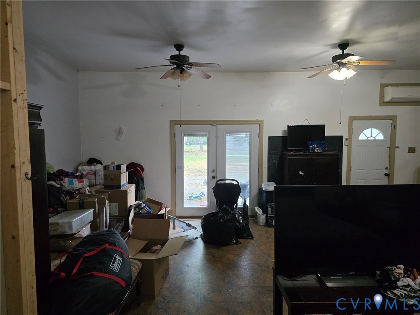
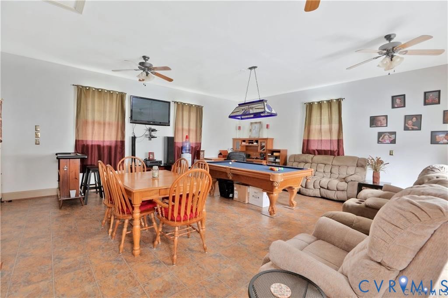
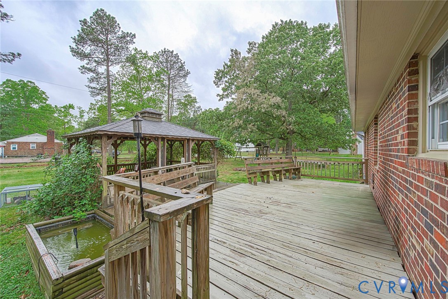
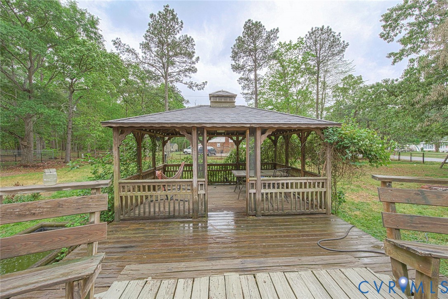
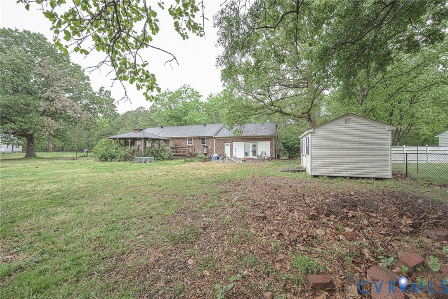
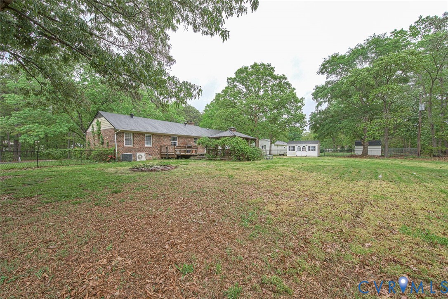
Wonderful opportunity for one level approximately 1,875 square foot brick home with some remodeling in a very nice rural type neighborhood setting. Level corner parcel. The approximate 576 sq ft 2-car garage (counted within the 1,875 sq ft) has been converted into a GIANT recreation room/family room or could be used as Tremendous primary bedroom. There is a den with fireplace separate from this GIANT room and separate from the living room. Both bathrooms have hall access. One bathroom is a remodeled full bathroom with shower. The other bathroom used to be a full bathroom currently used as a half bathroom by avoiding the tub/shower area which had plumbing previously in place so it shouldn't be difficult to convert to a second full bathroom if that is important to the next home owner. Tax records shows 4 bedrooms (otherwise is 3); this is subject to verifying when septic documents are obtained. The home is solid but needs cosmetics/TLC. 22'x 22' rear patio area and 24'x 12' rear deck with benches and leads to a 16'x 12' gazebo. (Deck & gazebo need TLC) Spacious fenced yard with 16'x 10' shed! Home has newer replacement windows. Roof new in approx 2018, vinyl replacement windows approx 2015, HVAC approx 2016.

4
beds

2
baths

1,875 Sq.Ft. LIVING AREA

0.58 Acres lot

Bj Thornburg

Bj Thornburg

Features & Amenities

Interior

  • total bedrooms4
  • Total bathrooms2
  • full bathroom1
  • half bathroom1
  • Laundry room Washer Hookup, Dryer Hookup
  • Fireplace Wood Burning
  • other interior Features Bedroom on Main Level, Main Level Primary

Area & Lot

  • Status Sold
  • Date Sold July 2, 2026
  • Living Area1,875 Sq.Ft.
  • Lot Area0.58 Acres
  • MLS® ID2610195
  • TypeResidential
  • YEAR BUILT1975
  • NeighborhoodHenrico County
  • Architecture StylesRanch
  • Elementary SchoolMehfoud
  • Middle SchoolRolfe
  • High SchoolVarina

Exterior

  • STORIES1
  • water SourceWell
  • PoolNone
  • roofShingle
  • lot featuresLevel
  • parkingAttached, Driveway, Garage, Off Street, Paved
  • HEAT TYPEElectric, Heat Pump
  • AIR CONDITIONINGCentral Air, Heat Pump
  • sewerSeptic Tank
  • other exterior FeaturesDeck, Out Building(s), Paved Driveway

Financial

  • Sales Price$303,000
  • Real Estate Tax $2,711/yr

Henrico County

Explore

Called to Serve

Real estate is more than a transaction—it’s often one of life’s biggest decisions. I’m here to provide the knowledge, patience, and personal attention needed to make the journey feel clear and confident.

Follow Me on Instagram