Leave a Message

Thank you for your message. I will be in touch with you shortly.

153 Deer Trl
Sold

153 Deer Trl

153 Deer Trl, Aylett, VA 23009

$419,950
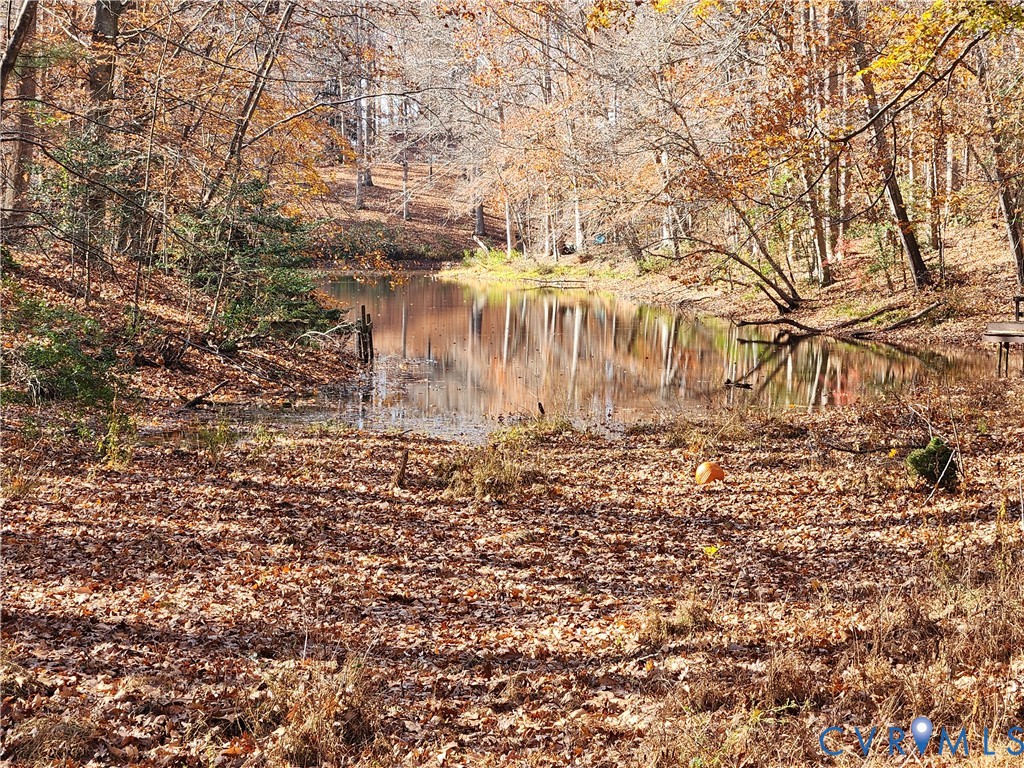
BEAUTIFUL WATER VIEW!! You will find three levels of comfortable living in this quiet serene retreat! This home is tucked back off the road and sits peacefully in the woods quietly watching nature and the colorful leaves fall on the pond. You can sit on your front porch, side veranda, back covered porch room, downstairs open area or anywhere and enjoy the view. Natural beauty surrounds you wherever you are on this property. On the main level you will find a Family room with a cozy fireplace open to the Kitchen with high end appliances, double oven and French doors open to the long covered screened porch. There is also a full bath and 2 nice size bedrooms on this floor. Upstairs there could be another family room, large office or playroom with a separate veranda porch and an extra large bathroom attached to a room the primary bedroom with an open walk-in area with a closet system. Very unique design but also very spacious.
Downstairs is for fun and entertaining! There is plenty of space and 3 different areas for recreation, TV/Media area, a second kitchen area with wet bar and a half bath with utility sink. The washer and dryer also convey! This area walks out to an outside covered area and the back yard down to the pond.
The metal garage is on a concrete slab and has plenty of room for projects and several vehicles can fit with plenty of room for tools and workspace with 2 extra large roll up doors at each end! There is also a shed for Extra storage!!
All of this and more-Come see this beautiful hidden gem.
Very close to medical offices, restaurants, and services. Close commute to Mechanicsville, Richmond, Ashland, Tappahannock, West Point, and Williamsburg just off Rt. 360. Call TODAY!!

3
beds

3
baths

2,668 Sq.Ft. LIVING AREA

1.92 Acres lot

Bj Thornburg

Bj Thornburg

Features & Amenities

Interior

  • total bedrooms3
  • Total bathrooms3
  • full bathrooms2
  • half bathroom1
  • Laundry room Washer Hookup, Dryer Hookup
  • Flooring Ceramic Tile, Laminate
  • Fireplace Masonry, Wood Burning
  • APPLIANCES Double Oven, Dryer, Electric Cooking, Electric Water Heater, Microwave, Oven, Refrigerator, Washer
  • other interior Features Wet Bar, Breakfast Area, Ceiling Fan(s), Eat-in Kitchen, French Door(s)/Atrium Door(s), Fireplace, Bath in Primary Bedroom, Walk-In Closet(s)

Area & Lot

  • Status Sold
  • Date Sold March 24, 2026
  • Living Area2,668 Sq.Ft.
  • Lot Area1.92 Acres
  • MLS® ID2531744
  • TypeResidential
  • YEAR BUILT1996
  • NeighborhoodKing William County
  • Architecture StylesCape Cod
  • View DescriptionWater
  • Elementary SchoolAcquinton
  • Middle SchoolHamilton Holmes
  • High SchoolKing William

Exterior

  • STORIES2
  • Garage Space4.0
  • water SourceWell
  • PoolNone
  • roofComposition, Shingle
  • lot featuresDead End, Cul-De-Sac
  • parkingCircular Driveway, Direct Access, Driveway, Detached, Garage, Oversized, Two Spaces, Unfinished Garage, Unpaved
  • HEAT TYPEElectric, Heat Pump, Zoned
  • AIR CONDITIONINGCentral Air, Zoned
  • sewerSeptic Tank
  • security FeaturesSmoke Detector(s)
  • other exterior FeaturesDeck, Out Building(s), Porch, Storage, Shed, Unpaved Driveway

Financial

  • Sales Price$419,950
  • Real Estate Tax $2,241/yr

King William County

Explore

Called to Serve

Real estate is more than a transaction—it’s often one of life’s biggest decisions. I’m here to provide the knowledge, patience, and personal attention needed to make the journey feel clear and confident.

Follow Me on Instagram