Leave a Message

Thank you for your message. I will be in touch with you shortly.

11494 Riveredge Rd
Sold

11494 Riveredge Rd

11494 Riveredge Rd, Doswell, VA 23047

$782,500
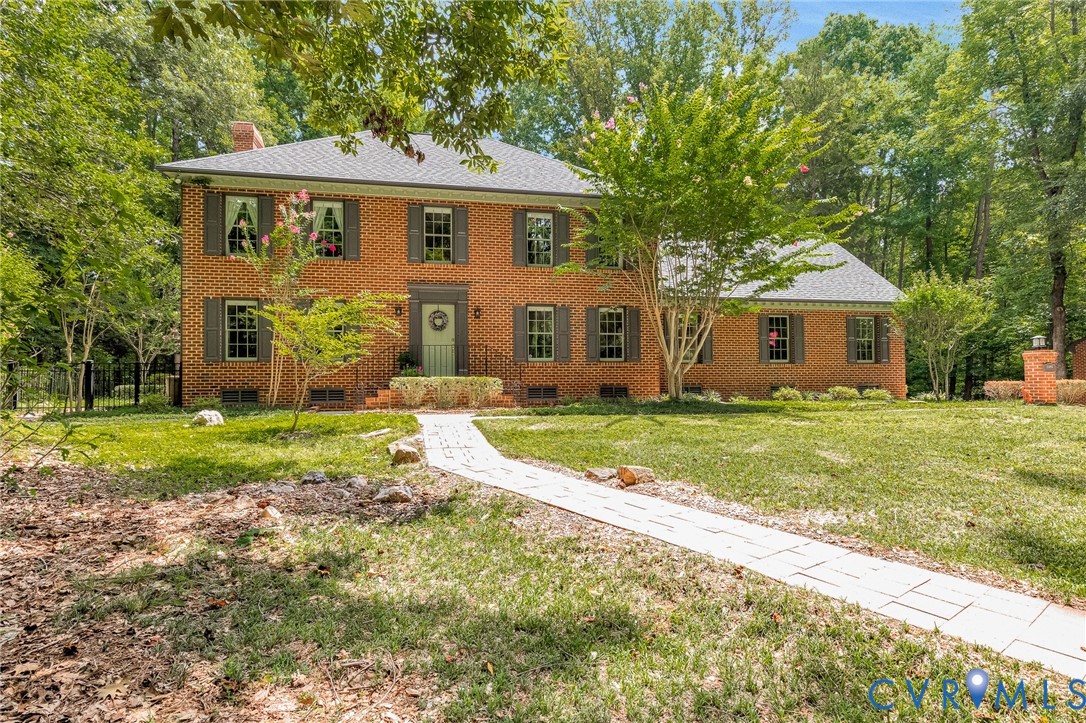
Lacie Ridge is a stunning, custom-built all-brick Georgian estate set on 10 private acres just minutes from the Town of Ashland. Thoughtfully designed and meticulously maintained, this exceptional home offers maintenance-free living with refined craftsmanship at every turn. Enjoy beautifully landscaped gardens, walking paths, multiple outdoor living spaces, and serene wooded views--perfect for both entertaining and everyday relaxation. Inside, gleaming hardwood floors, elegant molding, and high-end renovations create a warm yet upscale atmosphere. The renovated kitchen features granite countertops, custom cabinetry, premium appliances, and flexible dining options. Spacious living, family, and dining rooms and a screened porch with vaulted cedar ceiling provide versatile living spaces. The luxurious primary suite offers dual walk-in closets, a spa-like bath, and an attached office, while additional bedrooms are generously sized. With expansive storage, a whole-house generator, attached and detached garages, and exceptional outdoor amenities including a deck and walled patio, Lacie Ridge is a rare rural retreat offering privacy, elegance, and convenience--all just minutes from town.

4
beds

3
baths

3,066 Sq.Ft. LIVING AREA

10 Acres lot

Bj Thornburg

Bj Thornburg

Features & Amenities

Interior

  • total bedrooms4
  • Total bathrooms3
  • full bathrooms2
  • half bathroom1
  • Laundry room Washer Hookup, Dryer Hookup
  • Flooring Ceramic Tile, Partially Carpeted, Wood
  • Fireplace Masonry, Wood Burning
  • APPLIANCES Built-In Oven, Cooktop, Dryer, Dishwasher, Electric Cooking, Electric Water Heater, Ice Maker, Microwave, Range, Refrigerator, Smooth Cooktop, Trash Compactor, Washer
  • other interior Features Bookcases, Built-in Features, Breakfast Area, Bay Window, Ceiling Fan(s), Separate/Formal Dining Room, Double Vanity, Eat-in Kitchen, Fireplace, Granite Counters, Jetted Tub, Kitchen Island, Bath in Primary Bedroom, Pantry, Recessed Lighting, Track Lighting, Walk-In Closet(s), Workshop

Area & Lot

  • Status Sold
  • Date Sold March 12, 2026
  • Living Area3,066 Sq.Ft.
  • Lot Area10 Acres
  • MLS® ID2533497
  • TypeResidential
  • YEAR BUILT1991
  • NeighborhoodHanover County
  • Architecture StylesColonial, Two Story
  • Elementary SchoolAshland
  • Middle SchoolLiberty
  • High SchoolPatrick Henry

Exterior

  • STORIES2
  • Garage Space3.0
  • water SourceWell
  • PoolNone
  • roofComposition
  • lot featuresLandscaped, Wooded
  • parkingAttached, Driveway, Detached, Garage, Oversized, Unpaved
  • HEAT TYPEElectric, Heat Pump, Zoned
  • AIR CONDITIONINGHeat Pump, Zoned
  • sewerSeptic Tank
  • other exterior FeaturesDeck, Porch, Unpaved Driveway

Financial

  • Sales Price$782,500
  • Real Estate Tax $2,981/yr
View Virtual Tour

Hanover County

Explore

Called to Serve

Real estate is more than a transaction—it’s often one of life’s biggest decisions. I’m here to provide the knowledge, patience, and personal attention needed to make the journey feel clear and confident.

Follow Me on Instagram